
Century Yuasa Batteries Warehouse
Location: Prices Road, Wiri
Client: Macrennie Commercial Construction
Developer: Newbridge Estate
Scope: Design and construction of internal post-tensioned slab on grade and external pavement Combi Slab, construction of conventional slabs.
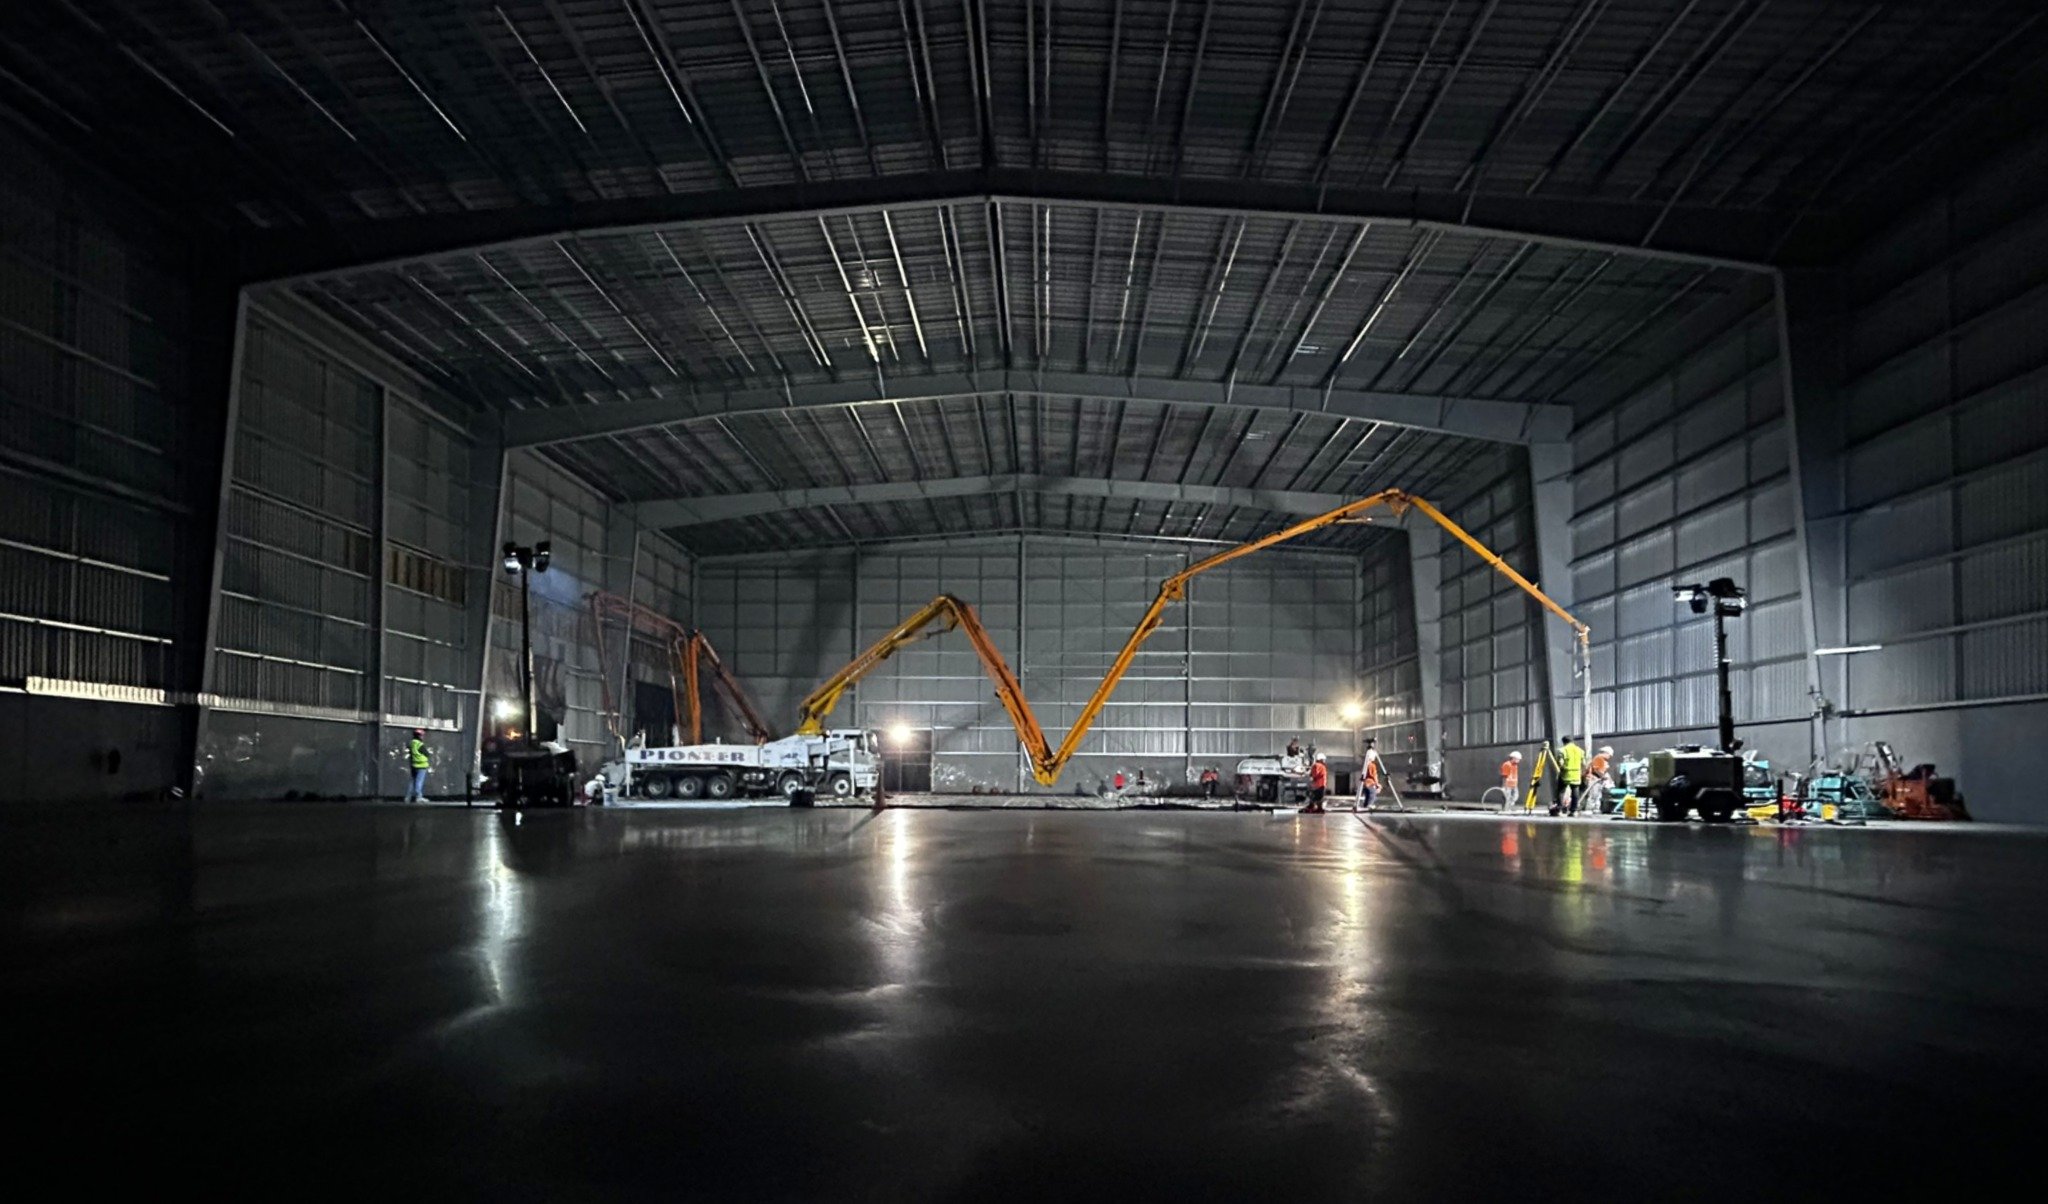
The floor slab is the one building component that every person, forklift and pallet load touches every day, and for a modern logistics facility its flatness and structural performance directly affect the efficiency and safety of racking, materials handling equipment and automated systems. For the new Century Yuasa Batteries warehouse, Macrennie Commercial Construction engaged Flatworks to deliver the main concrete floor package, designed and built by a single team.
Inside, Flatworks designed and constructed a high-performance post-tensioned slab with no movement joints. Surface regularity of FM1 was achieved (FM2 specified). Meeting that standard took a customised concrete mix, proven through test batches and a large-scale trial slab pour. The mix had to balance setting and bleed characteristics for a burnished finish, high early-age strength for post-tensioning, and pumpability through two boom pumps working in sequence.
Outside, Flatworks designed and constructed a durable external pavement Combi Slab for the yard areas. Flatworks also completed other concrete works on the project, including the vehicle barriers, office slabs and footpaths. The result is a jointless, low-maintenance floor and a robust external pavement from one point of responsibility, and Flatworks is proud to have delivered such a critical element of the project.
TDX Yard Replacement

Location: 1 Mayo Road, Wiri, Auckland
Client: Haydn & Rollett
Principal: Property for Industry (PFI)
Scope: Design and construction of a 2,400m2 yard slab to replace existing
Duration: 4 weeks

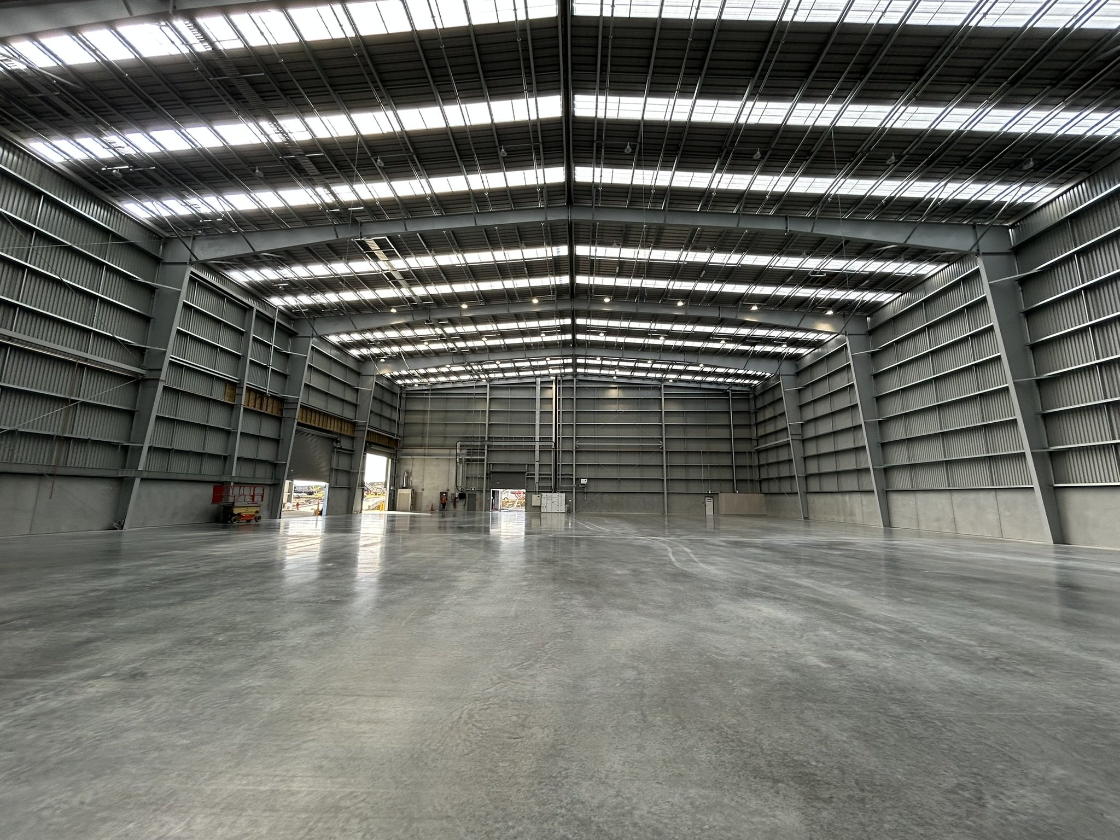
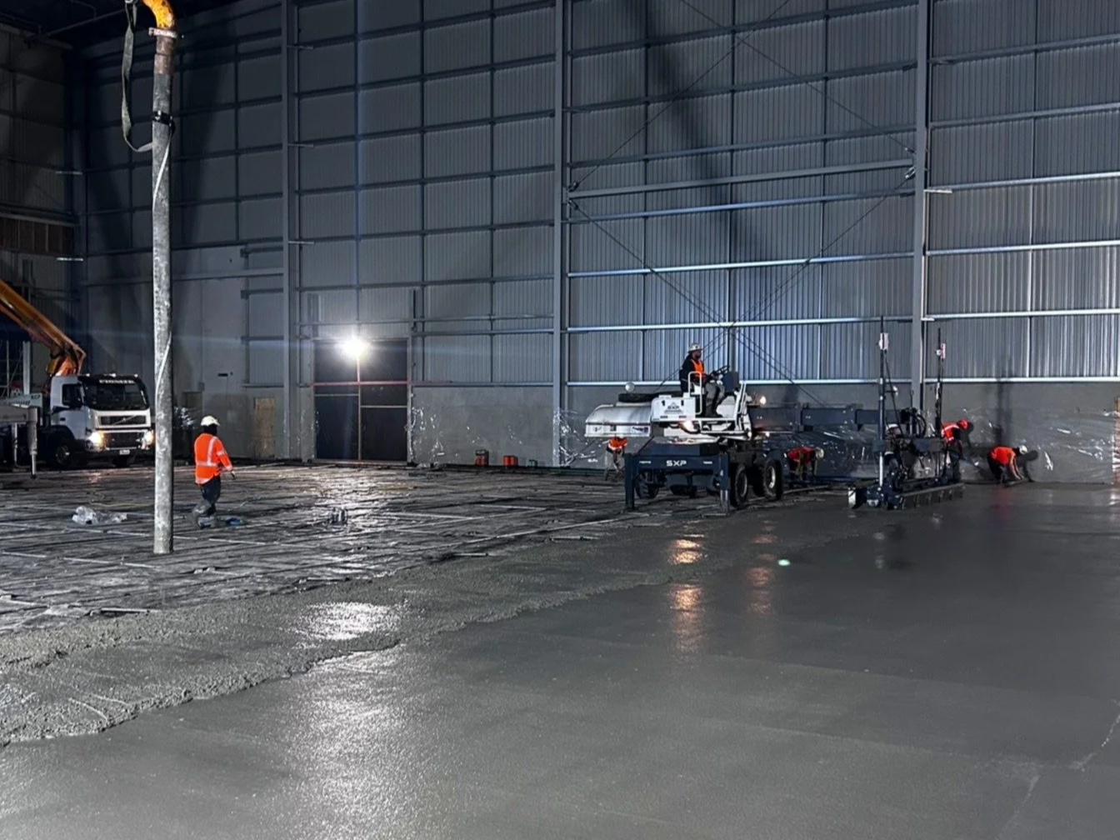
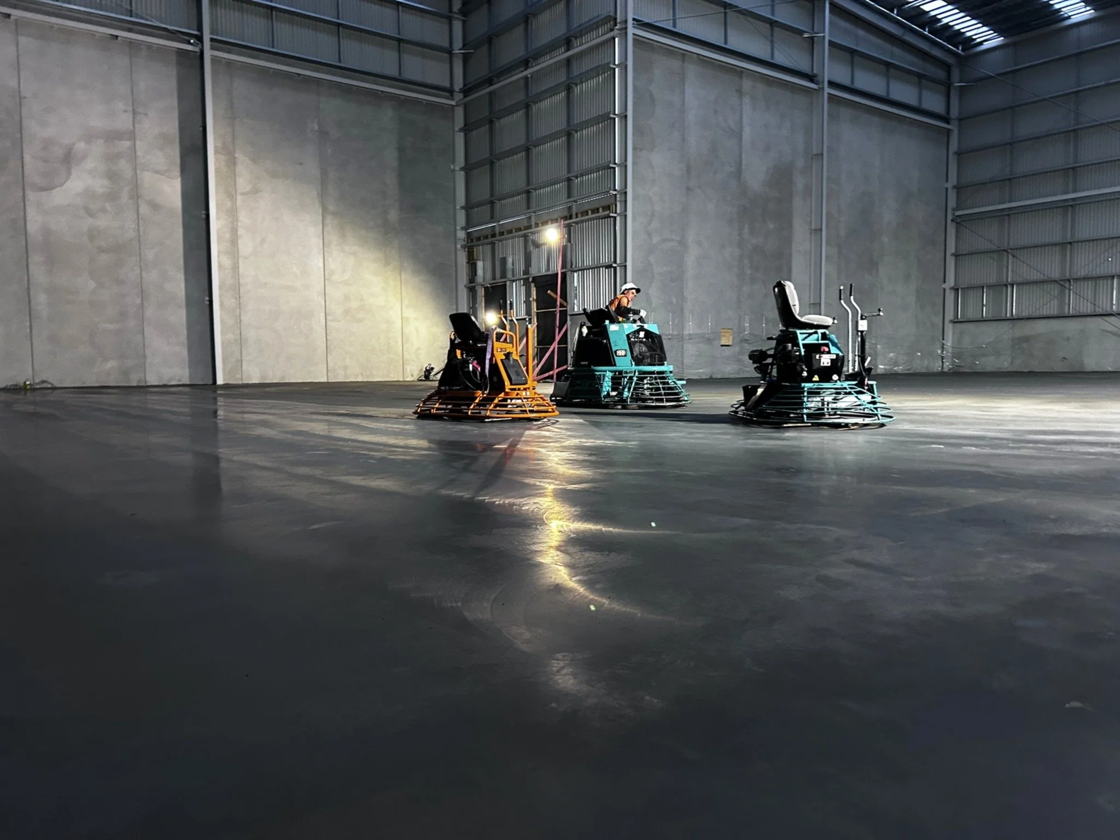
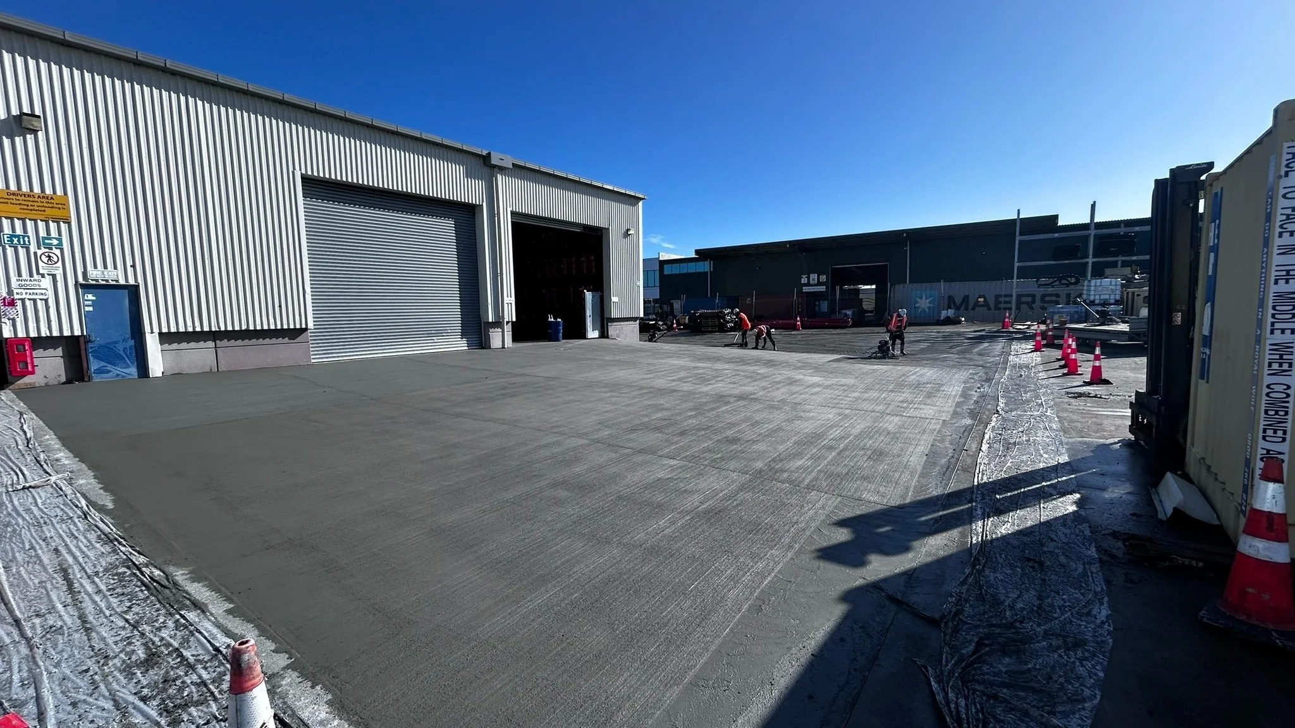
TDX, a major distributor of construction and materials handling equipment, operates a busy service and distribution centre in Wiri, South Auckland. After years of heavy-duty vehicle use, including frequent movements of articulated haulers, loaders, and truck-and-trailer units, the existing concrete and asphalt yard had deteriorated significantly, affecting operations and raising concerns about potential future safety risks.
Flatworks were engaged by main contractor Haydn & Rollett to design and construct a new 2400m² external slab that would meet the demanding operational requirements of the site. The new slab needed to withstand significant loadings from tracked and wheeled heavy machinery while also minimising long-term maintenance.
To meet these requirements, Flatworks delivered a high-performance Combi slab design, combining steel fibre reinforcement with conventional mesh to eliminate the need for saw-cuts. This approach improves durability, reduces maintenance, and ensures the surface can handle high point loads and dynamic traffic without premature cracking or surface distress.
With TDX’s operations remaining live throughout the project, staging and access planning were critical. The works were delivered in two phases to ensure uninterrupted access to all service areas and vehicle movement zones. Flatworks worked closely with the client and contractor to sequence works efficiently and maintain clear communication on site.
Despite facing significant weather challenges during Auckland’s wet winter, particularly during the civil and preparation phases, the project was completed on time—within the original programme.
The result is a robust, fit-for-purpose yard slab that will support TDX’s heavy equipment operations for years to come, delivered efficiently and with minimal disruption to the client’s business.

Irongate Road
Location: Irongate Road, Hastings
Client: KPT
Scope: Design and construction of 5,500m2 of slab for new industrial building
Duration: 2 weeks

Flatworks was engaged to deliver a complete design-and-build solution for this unique timber-structure warehouse in Hastings.
The client, an experienced developer-builder, had encountered common concrete issues in a previous project, including cracking and poor slab durability. To prevent a repeat of these issues, they opted for a high-performance, jointless, steel fibre-reinforced slab. Initially, the client planned to self-perform the slab construction. However, Flatworks provided a cost-effective package that not only met their budget but also removed the hassles of self-managing slab construction.
Through close collaboration with key suppliers and subcontractors, Flatworks meticulously planned every aspect of the project, resulting in the completion of the slab construction within just two weeks of the subbase handover.
This project exemplifies Flatworks' ability to deliver high-quality, durable, and cost-effective slab solutions across New Zealand.


Cavendish Drive

Location: 212 Cavendish Drive, Wiri, Auckland
Client: Haydn & Rollett
Principal: Property for Industry (PFI)
Scope: Design and construction of a 6,700m2 unbonded topping slab
Duration: 3 weeks

The existing floor slab in this 1990s-built warehouse was in poor condition, featuring extensive cracking, surface deterioration, and failing saw-cut joints. Core samples revealed slab depths ranging from 129-220mm and compressive strengths from ~20-35MPa, indicating limited capacity to support racking and MHE/vehicle loads.
With the previous tenant moving out, as part of a wider sustainable refurbishment, PFI decided a robust and durable flooring solution was essential for future tenants to fully utilise the space.
PFI chose a topping slab solution, expertly designed and constructed by Flatworks.
The finished product is a 6,700m² unbonded fibre-reinforced topping slab constructed in just 3 weeks. Surface regularity of FM1 was achieved (FM2 specified), which was independently verified by third-party consultants. We utilised Lower-carbon concrete from , with a 35% reduction in embodied carbon compared to ISC baseline, and achieved a very high-quality burnished finish with minimal visible fibres
This project stands as a prime example of sustainable refurbishment, and Flatworks are proud to be part of it!


